
Description:
Project type: Commercial Project
Area: 5,877 SF
Software: Revit
SOW: 3D Modeling (BIM) | Architecture Documentation | Interior Design Documentation | Parametric Objects Development | Shop Drawings
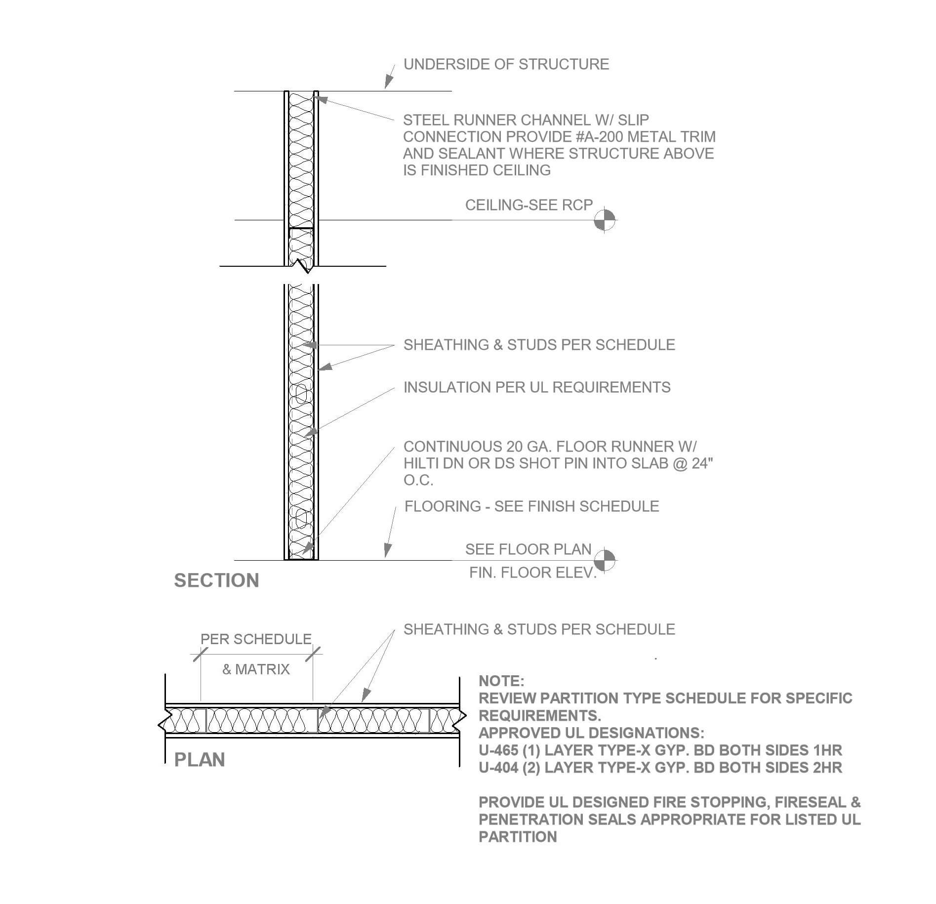
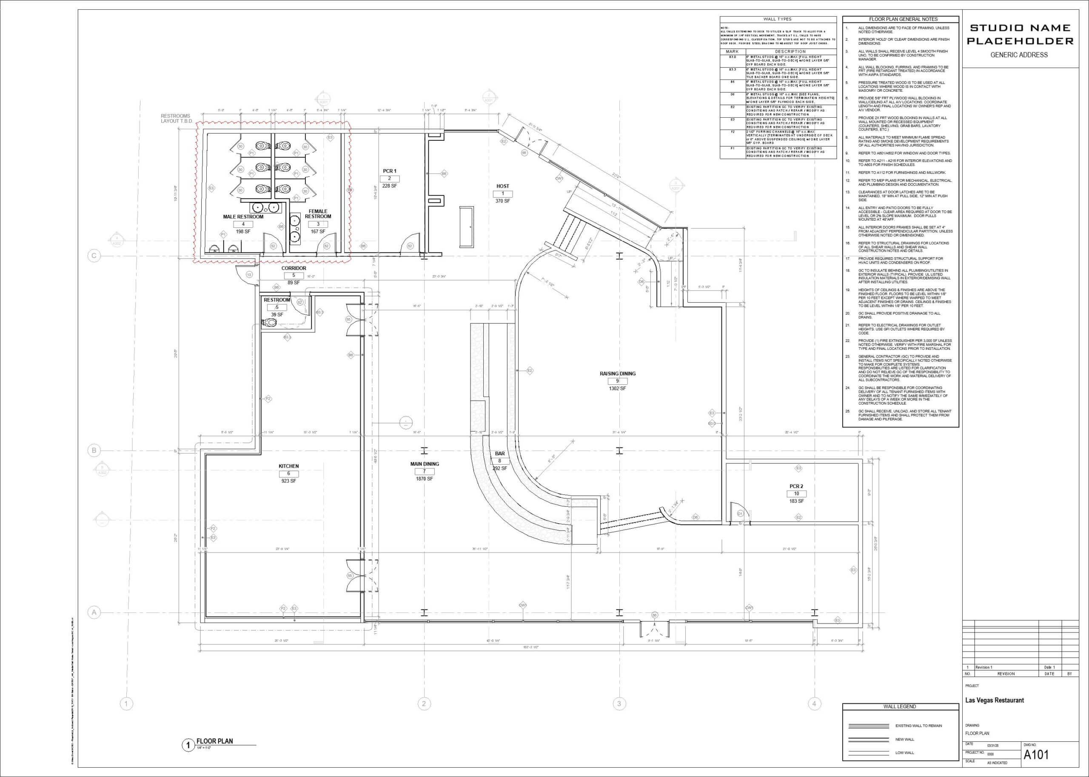
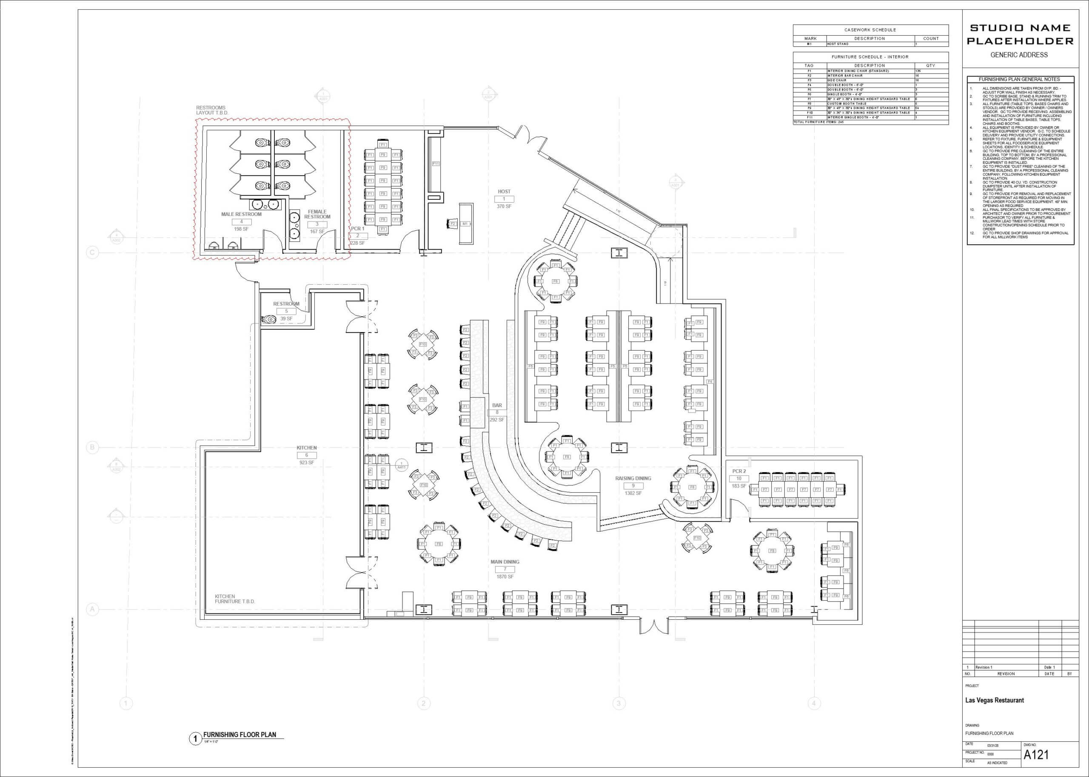
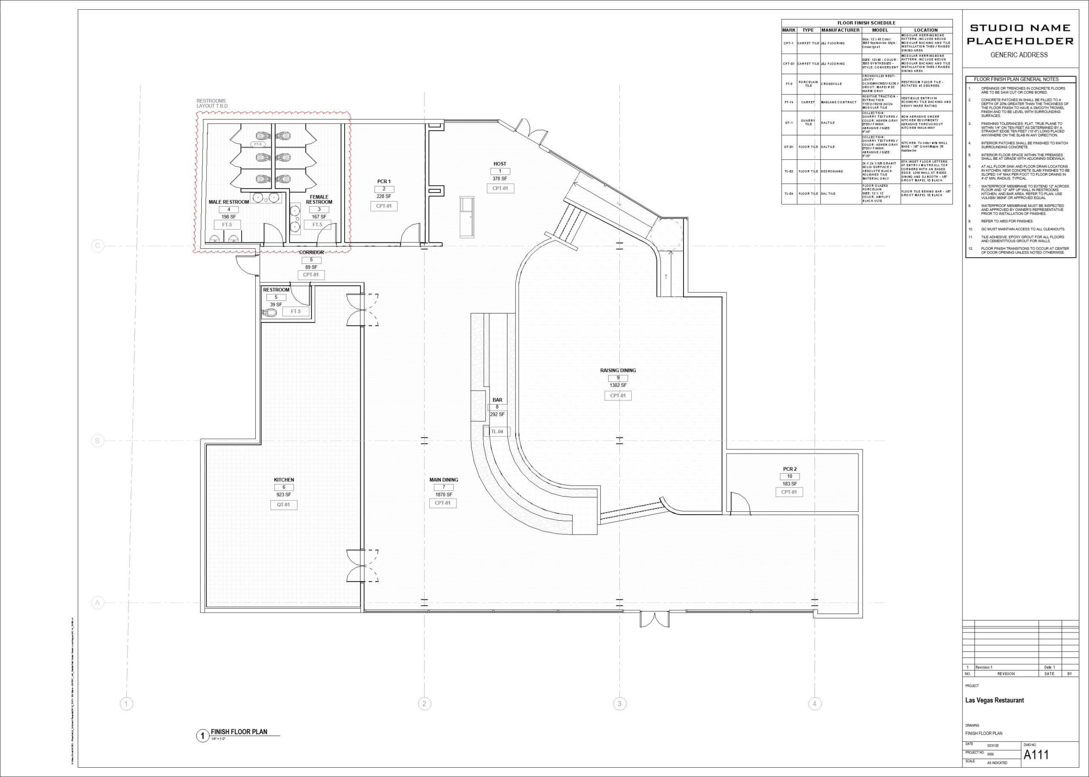
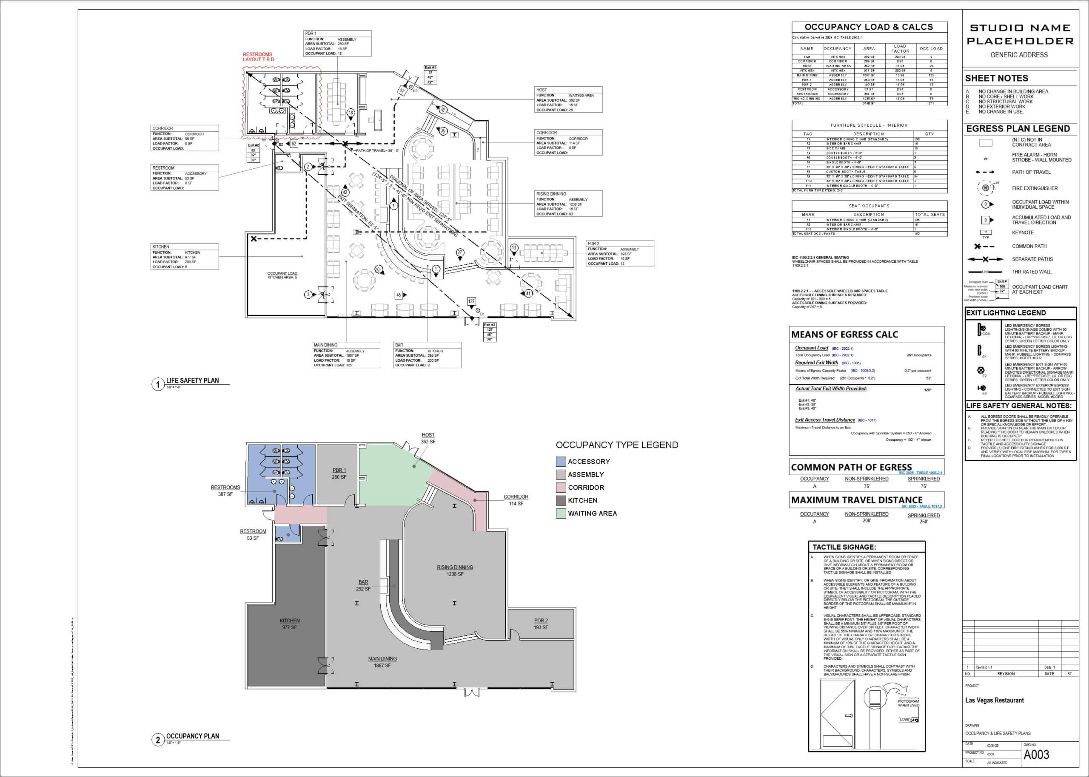
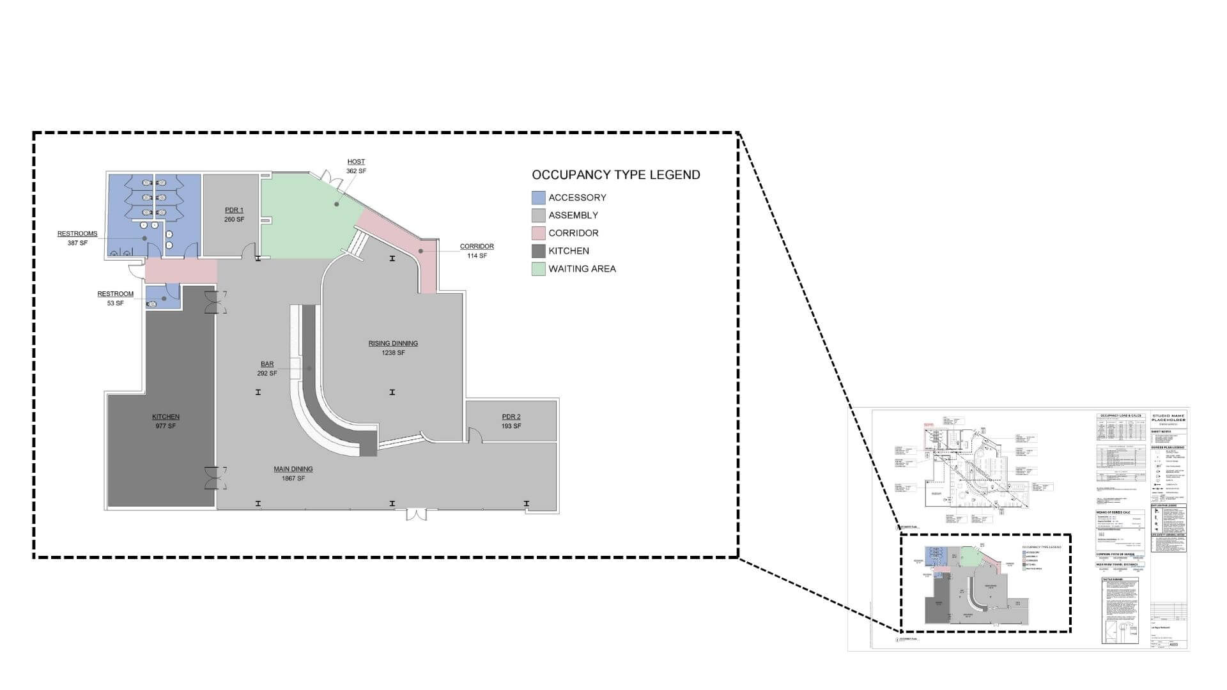
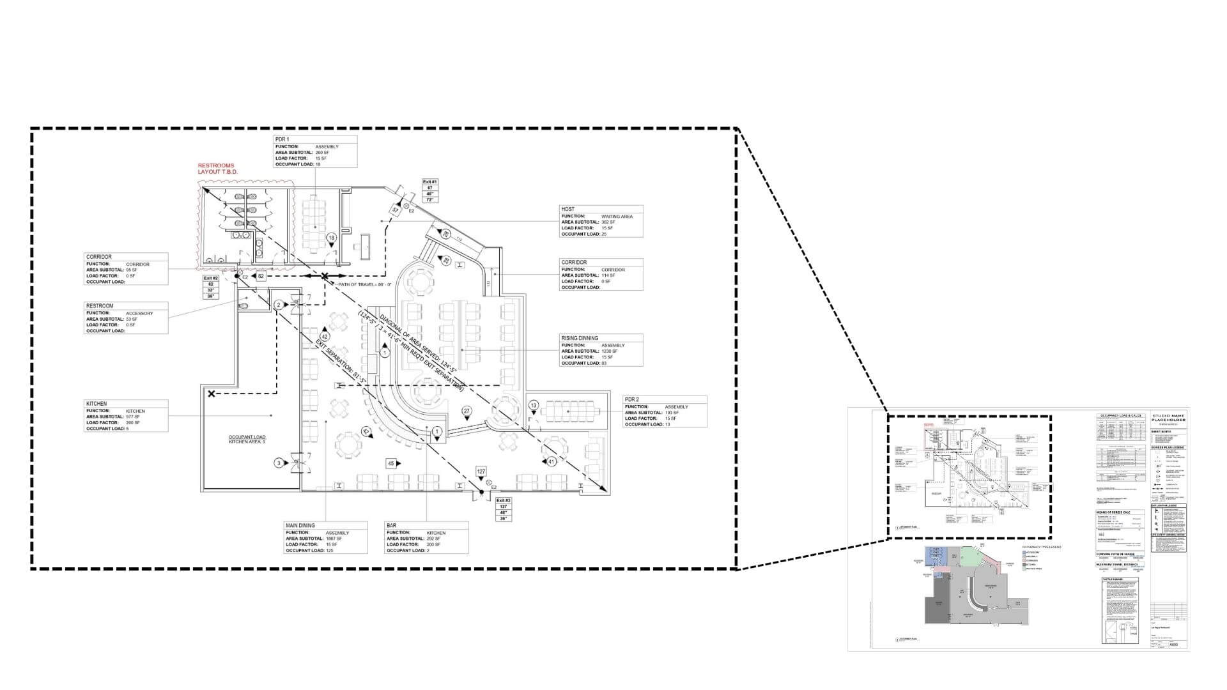
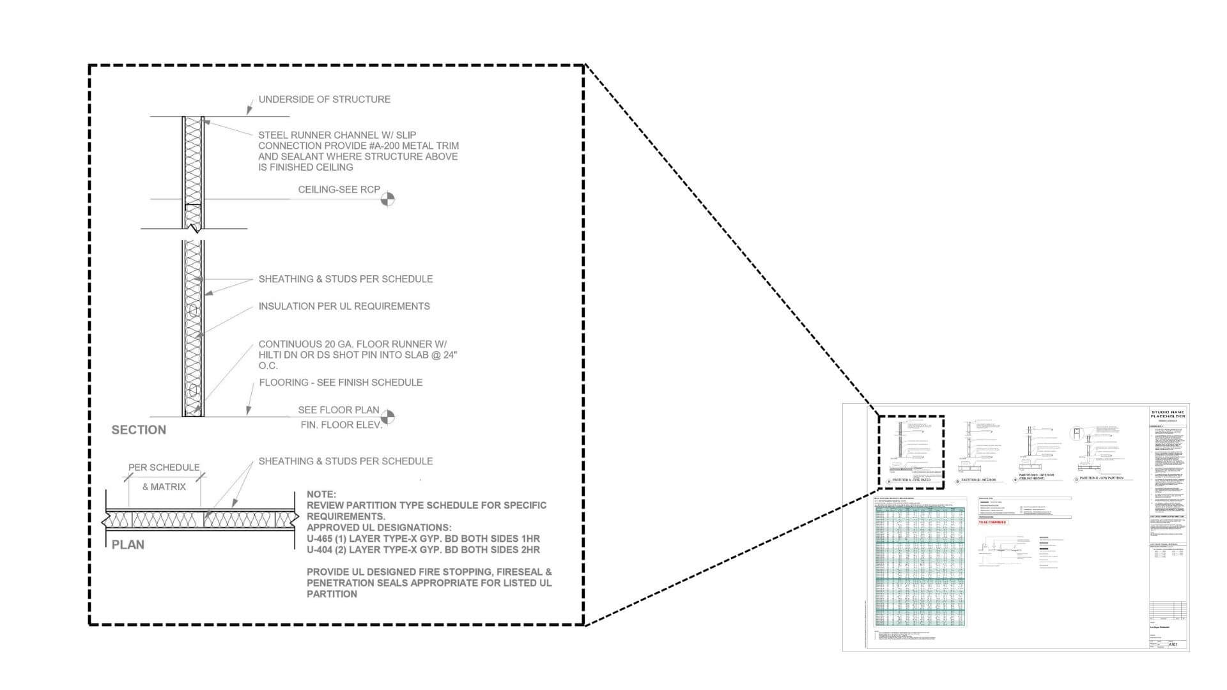
This project encompasses the renovation of a commercial space in a shopping mall to accommodate a new restaurant. IAC’s work focused on the comprehensive development of the documentation and BIM modeling. Our scope ranged from configuring families and detailing the spaces to tailoring the project to meet the client’s needs and expectations.