
Description:
Project type: Commercial Project
Area: 3,423 SF
Software: Revit
SOW: 3D Modeling (BIM) | Architecture Documentation | Interior Design Documentation | Parametric Objects Development | Shop Drawings
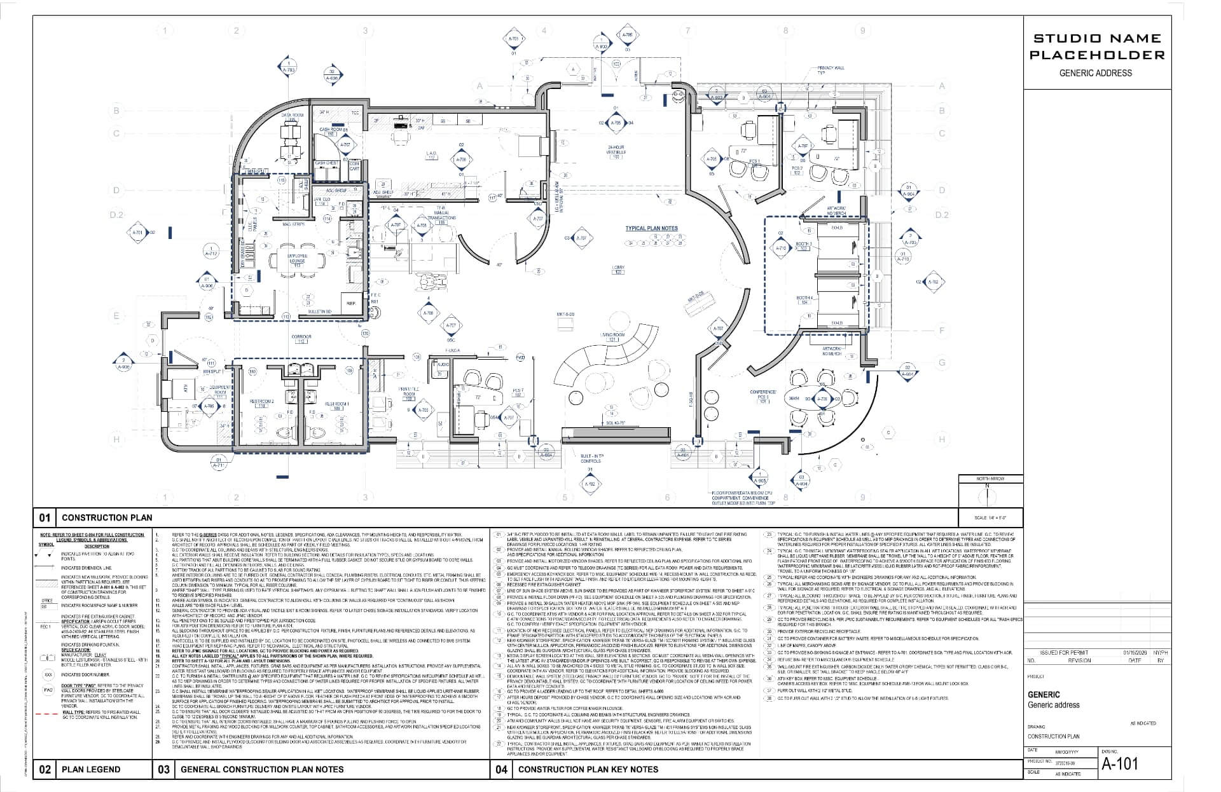
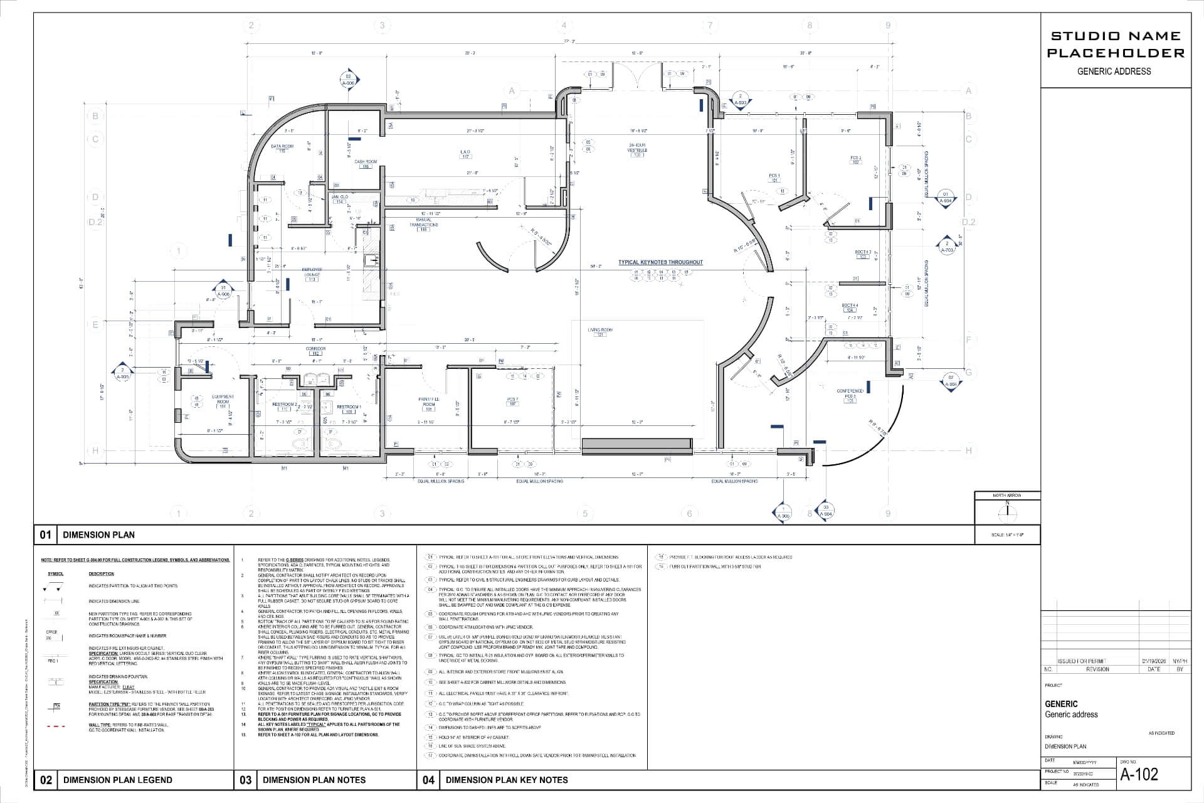
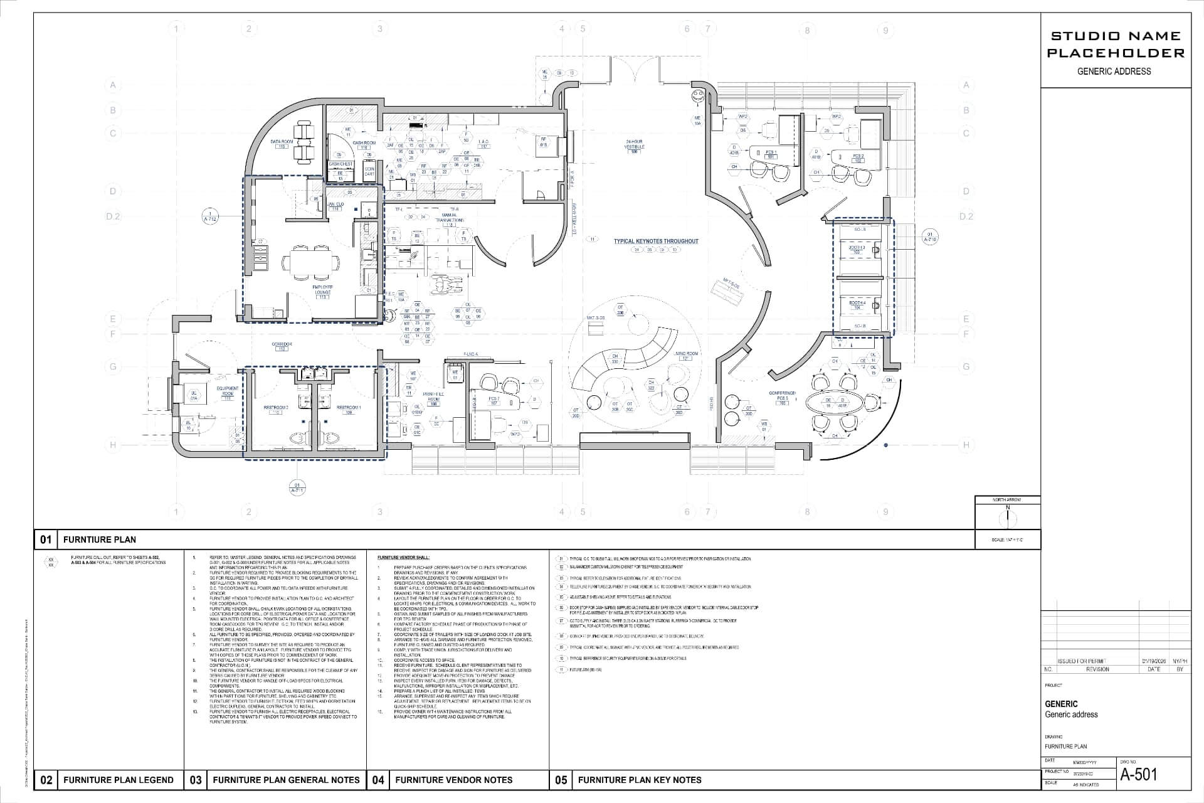
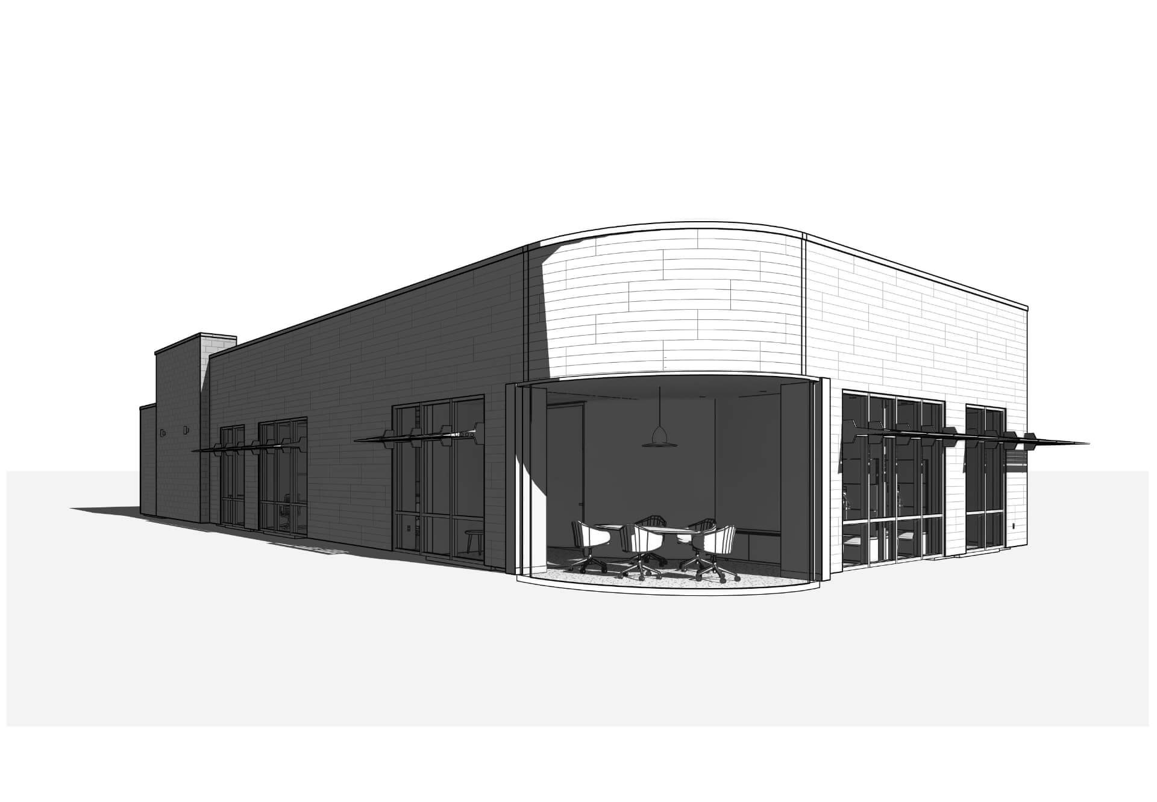
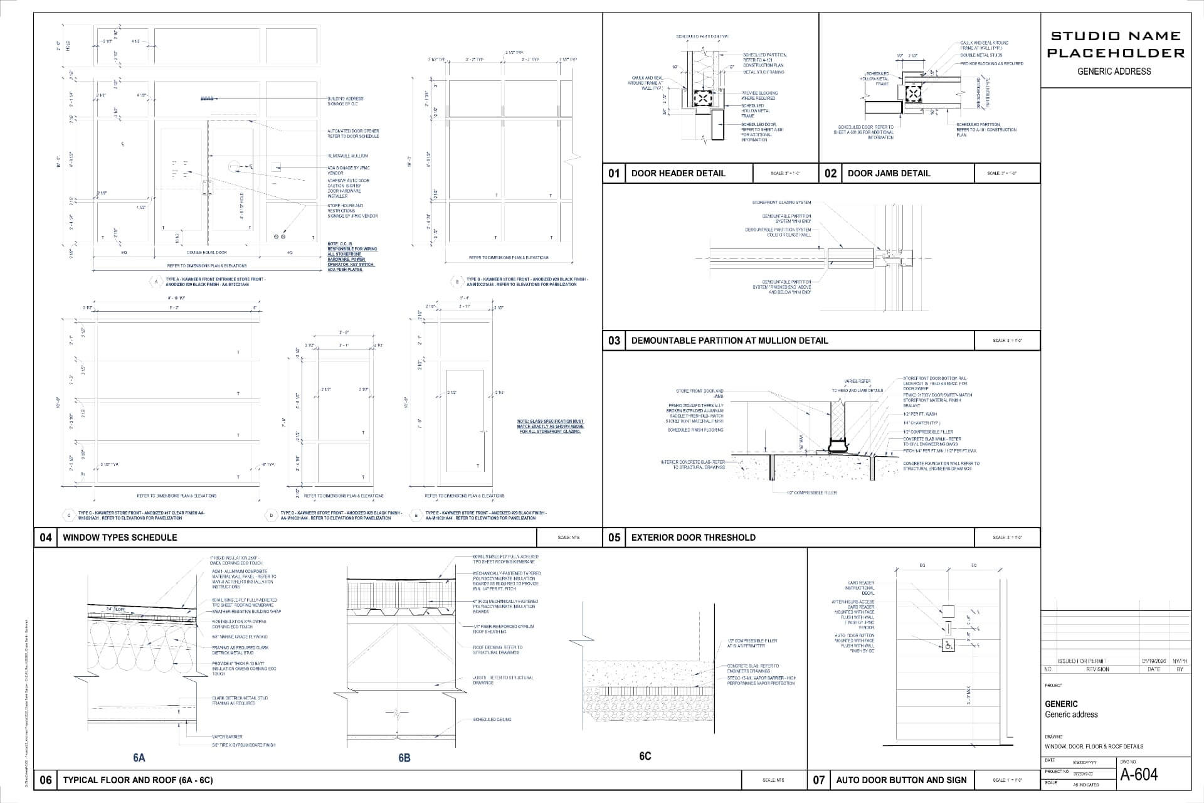
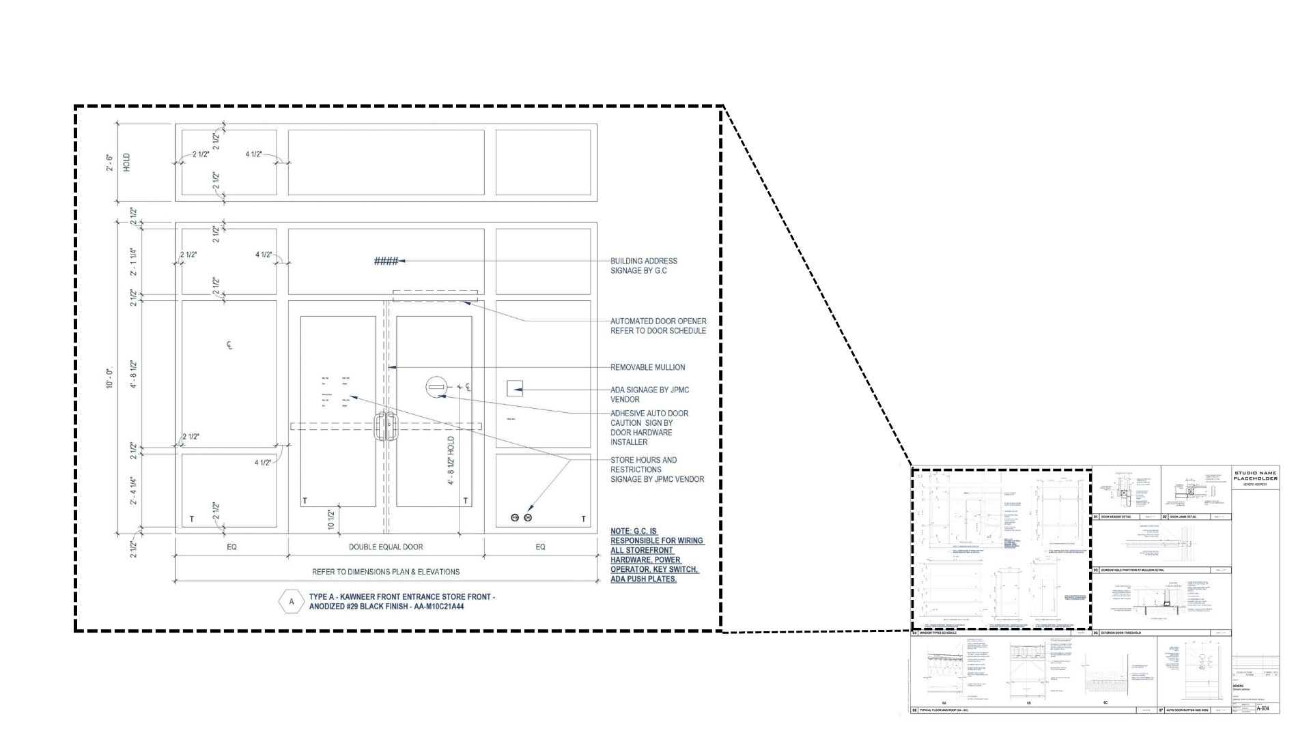
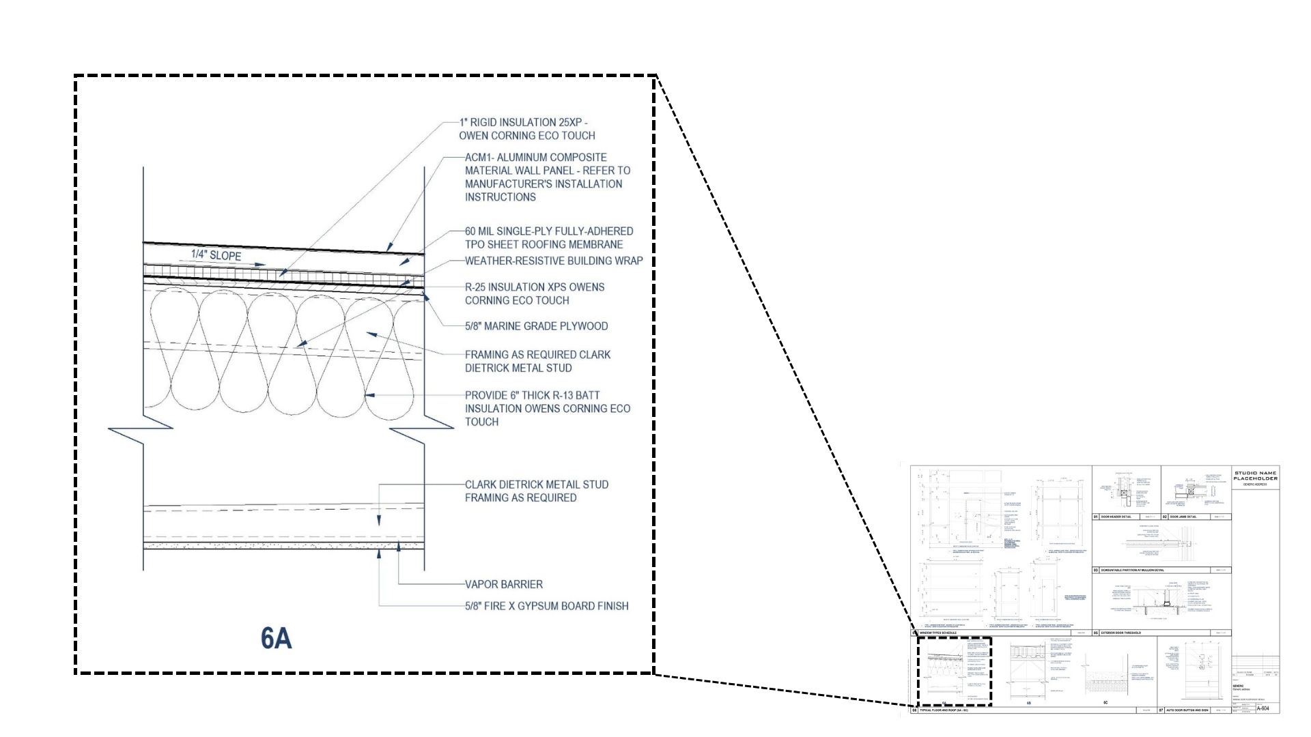
Comprehensive development of executive documentation and technical drawing coordination, with a strategic focus on construction detailing for extreme weather conditions and facade coordination. The scope included advanced BIM modeling in Revit, encompassing material coordination, custom parameter creation, preparation of enlarged plans, and rigorous documentation of exterior areas, alongside project schedule structuring.