
Description:
Project type: Commercial Project
Area: 23,894 SF
Software: Revit
SOW: 3D Modeling (BIM) | Architecture Documentation | Interior Design Documentation | Parametric Objects Development | Shop Drawings
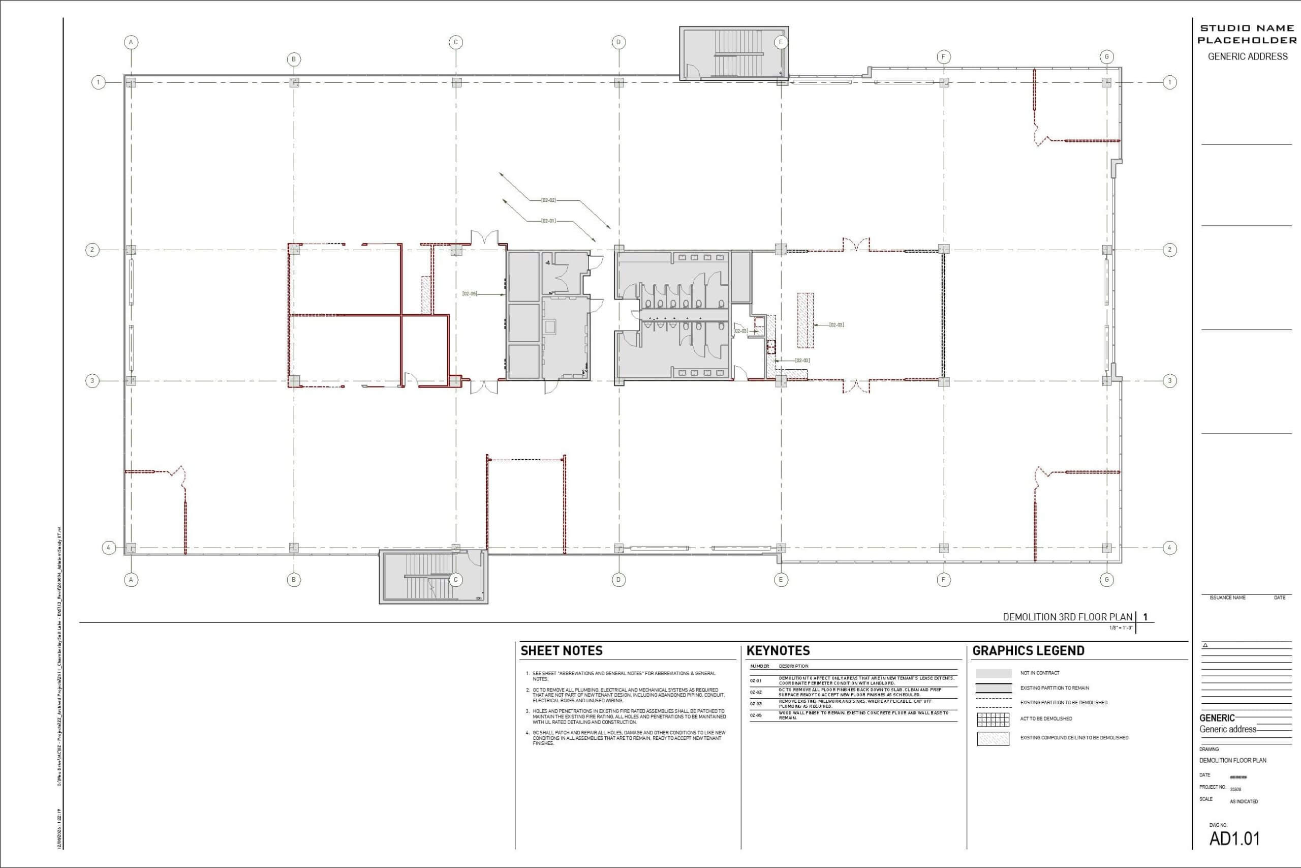
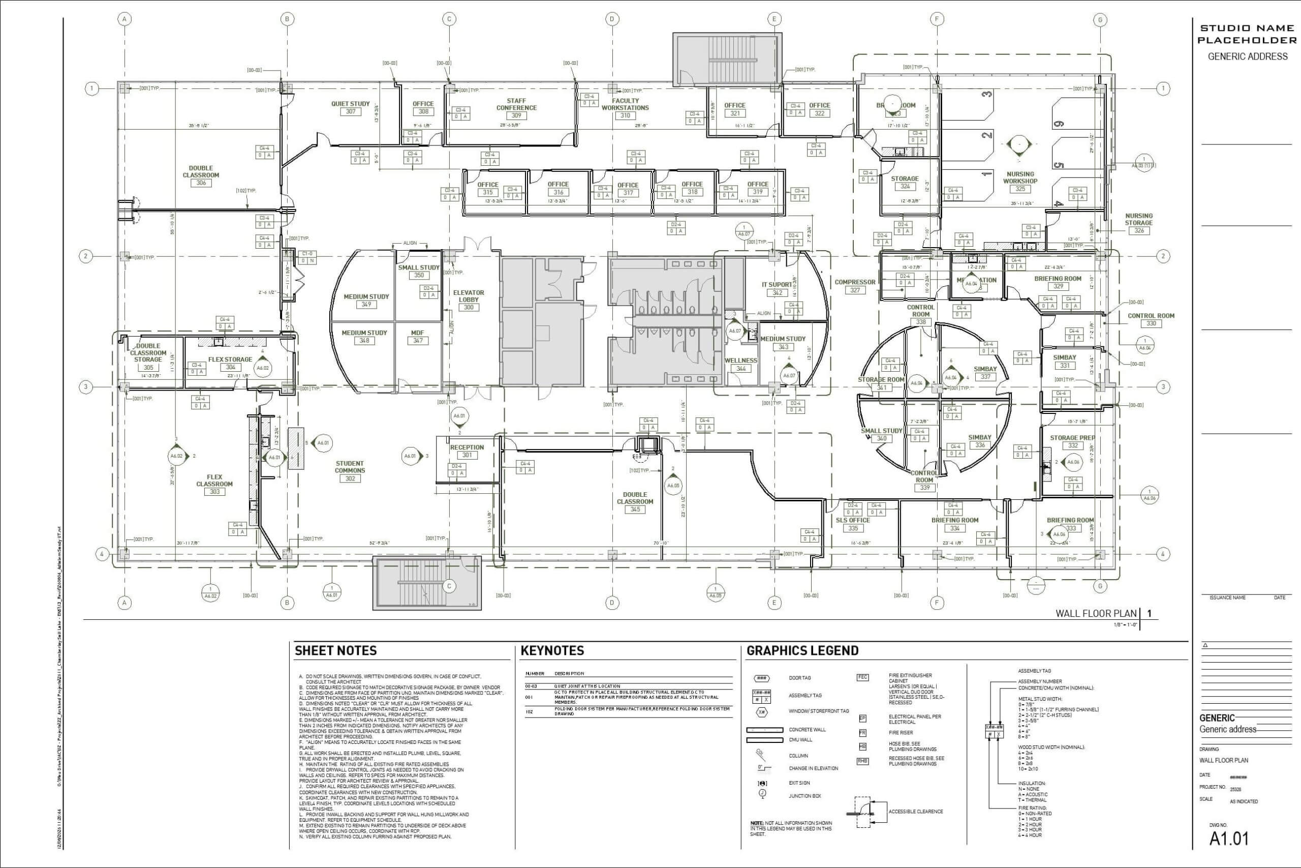
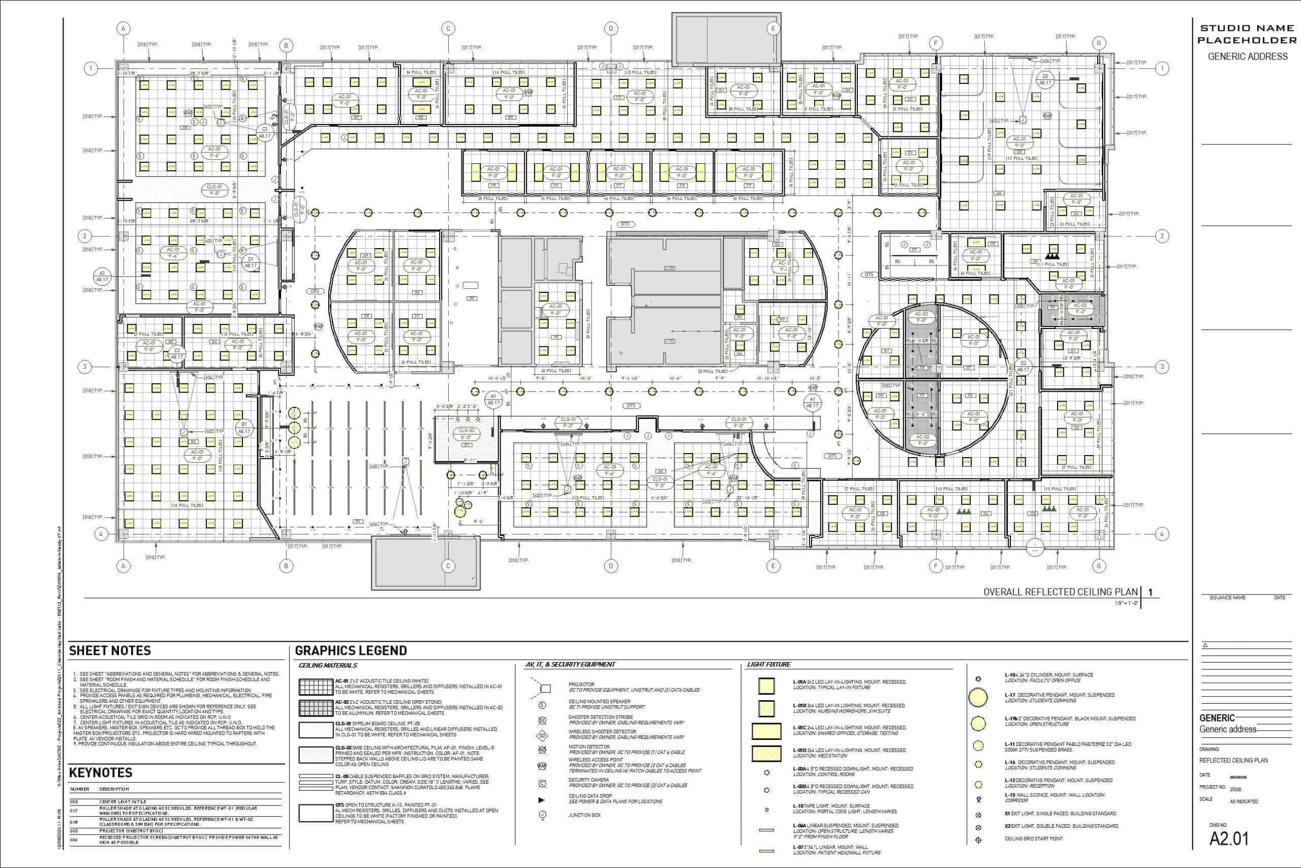
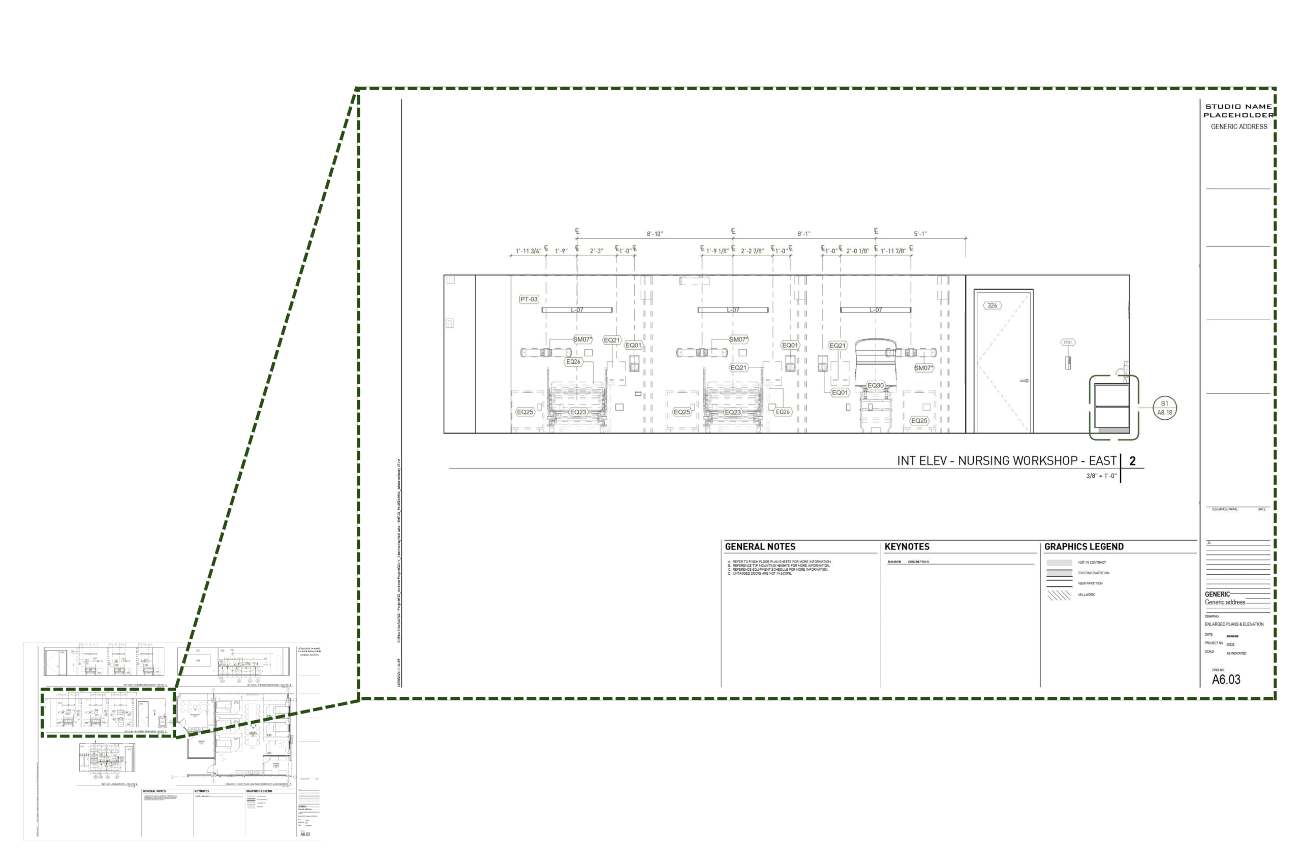
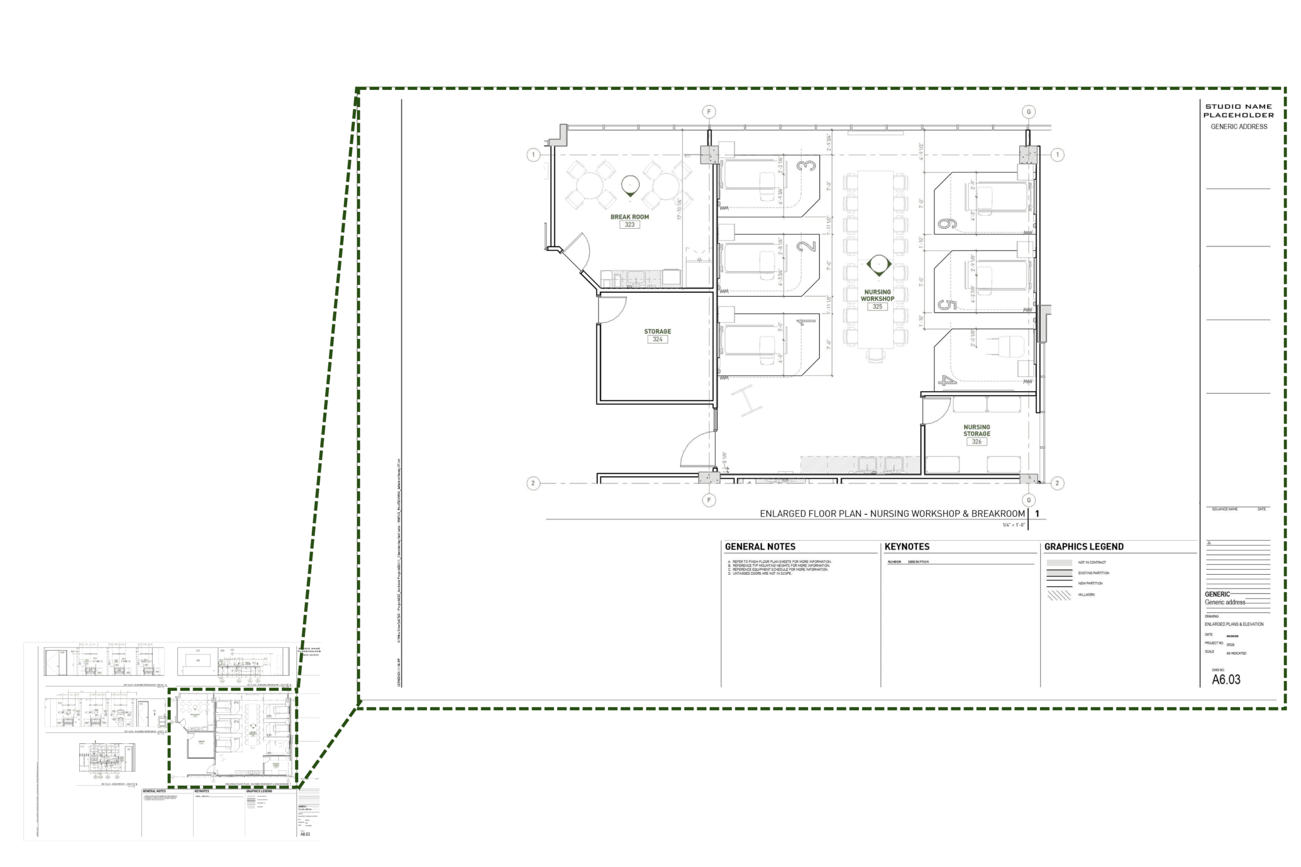
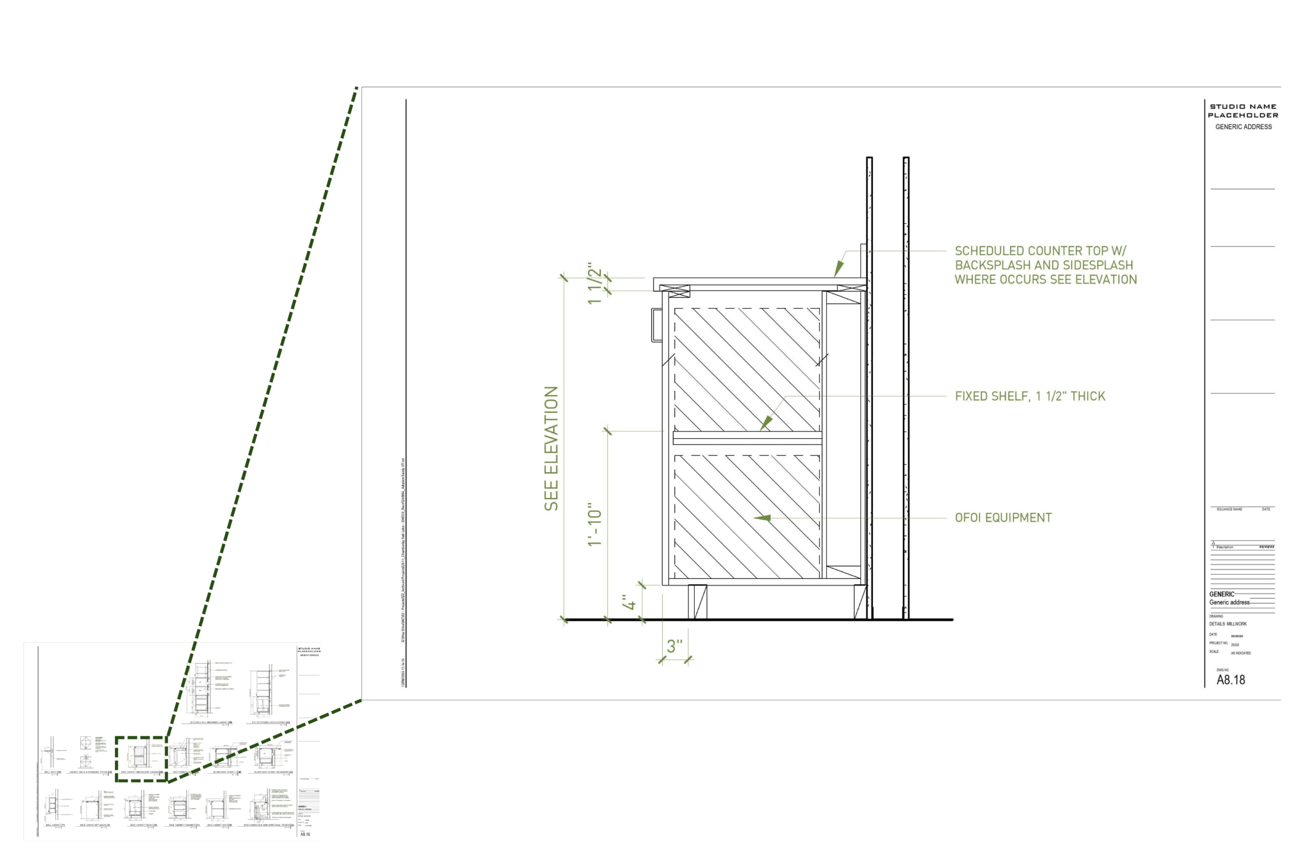
Development of an integrated BIM model and architectural documentation for a Nursing School facility. The project involved migrating legacy CAD data into Revit, alongside the delivery of standardized floor plans and enlarged plans. By implementing strict phasing methodologies—spanning renovation, demolition, and new construction—the workflow ensured precise spatial coordination, reliable project control, and a highly efficient central model.