
Description:
Project type: Multi-Family Residential | 2025
Area: 204.505,69 sq ft
Software: Archicad | Photoshop
SOW: 3D Rendering
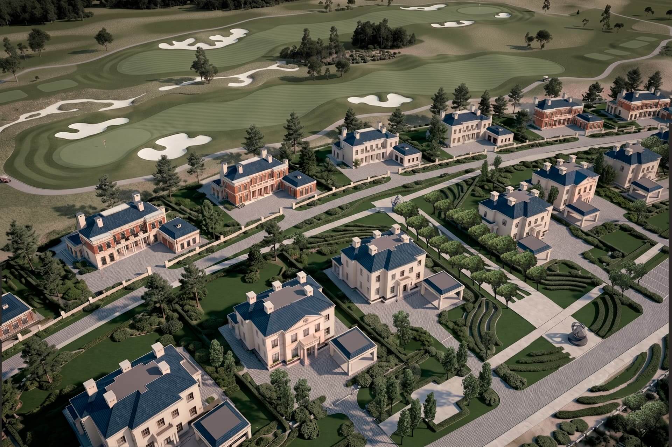
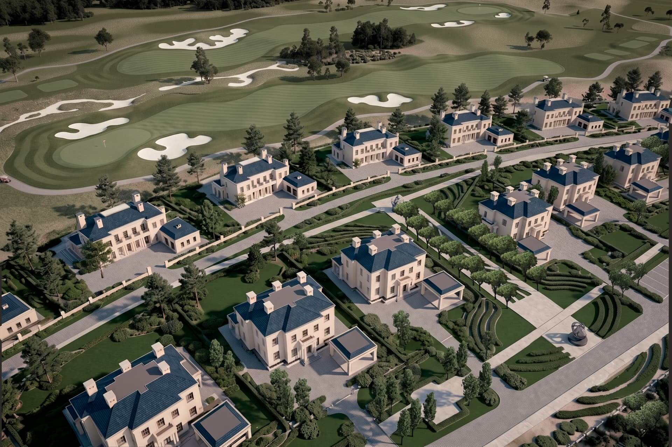
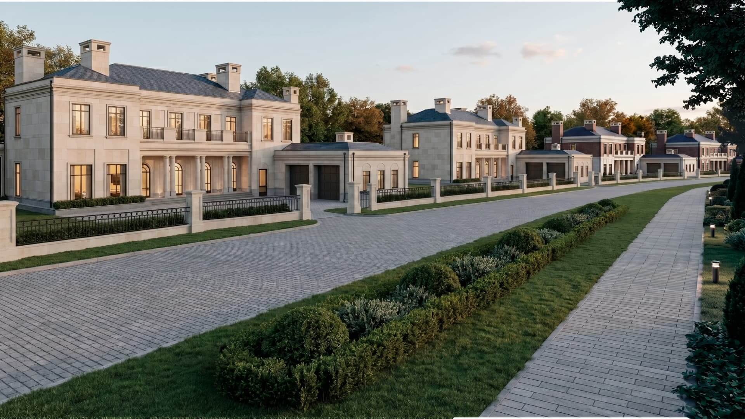
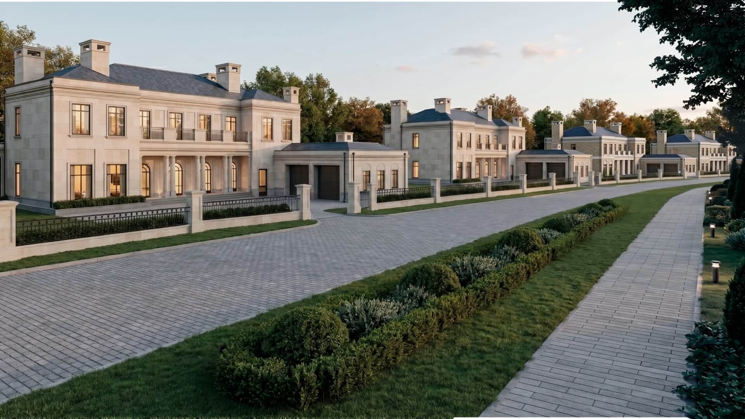
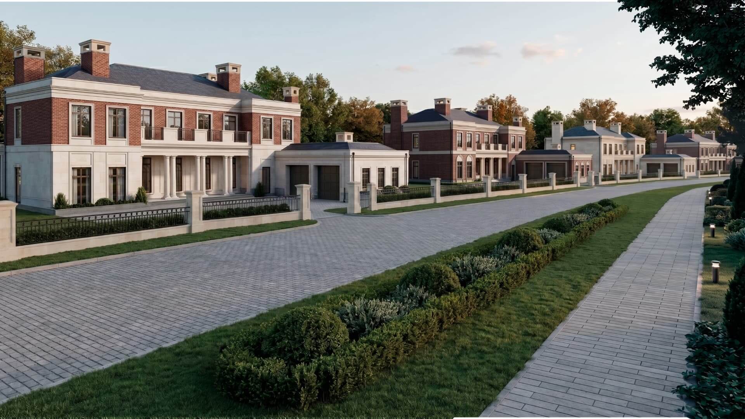
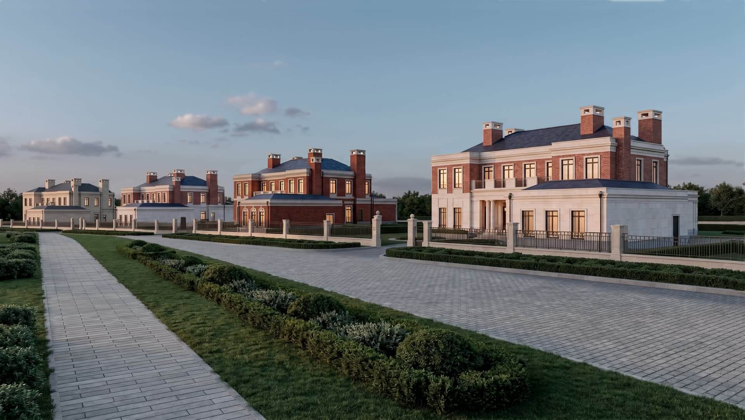
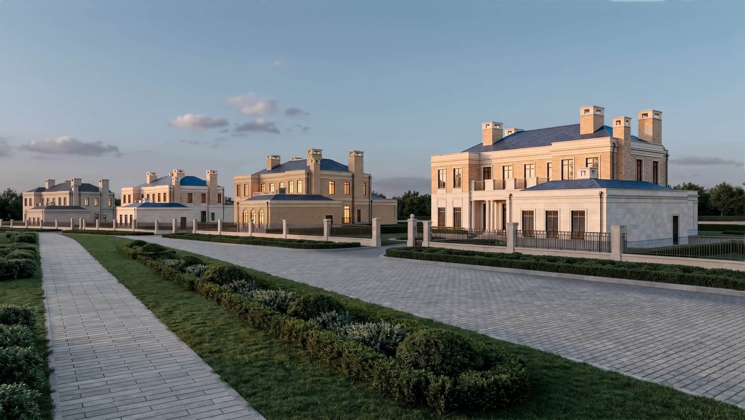
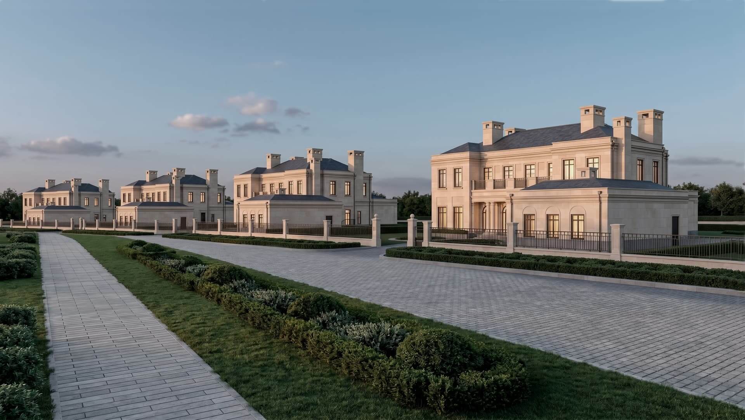
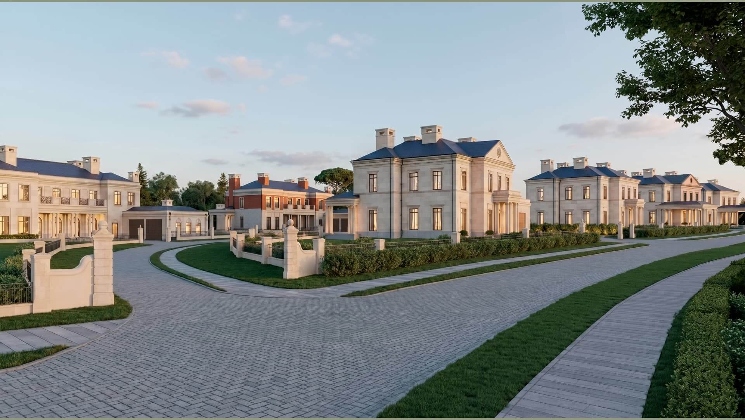
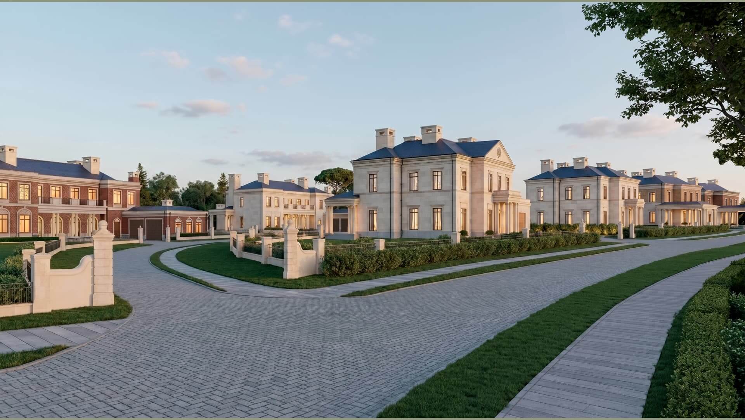
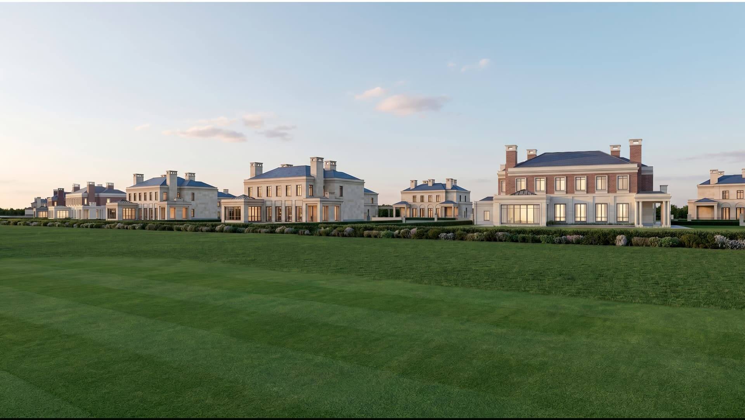
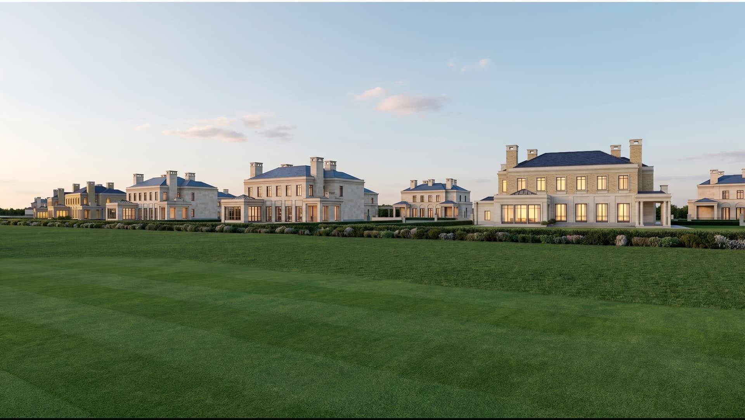
IAC was responsible for producing a comprehensive visual study for this high-end residential development located in Cyprus, allowing the client to choose their preferred aesthetics. Set within the context of a golf course, the complex comprises 23 houses divided into three distinct typologies of two-story villas with dynamic floor plans. As part of this study, IAC delivered 6 facade variations, resulting in 6 distinct masterplans. The architectural concept prioritizes visual continuity, integrating the buildings’ materiality with the topography and surrounding nature.